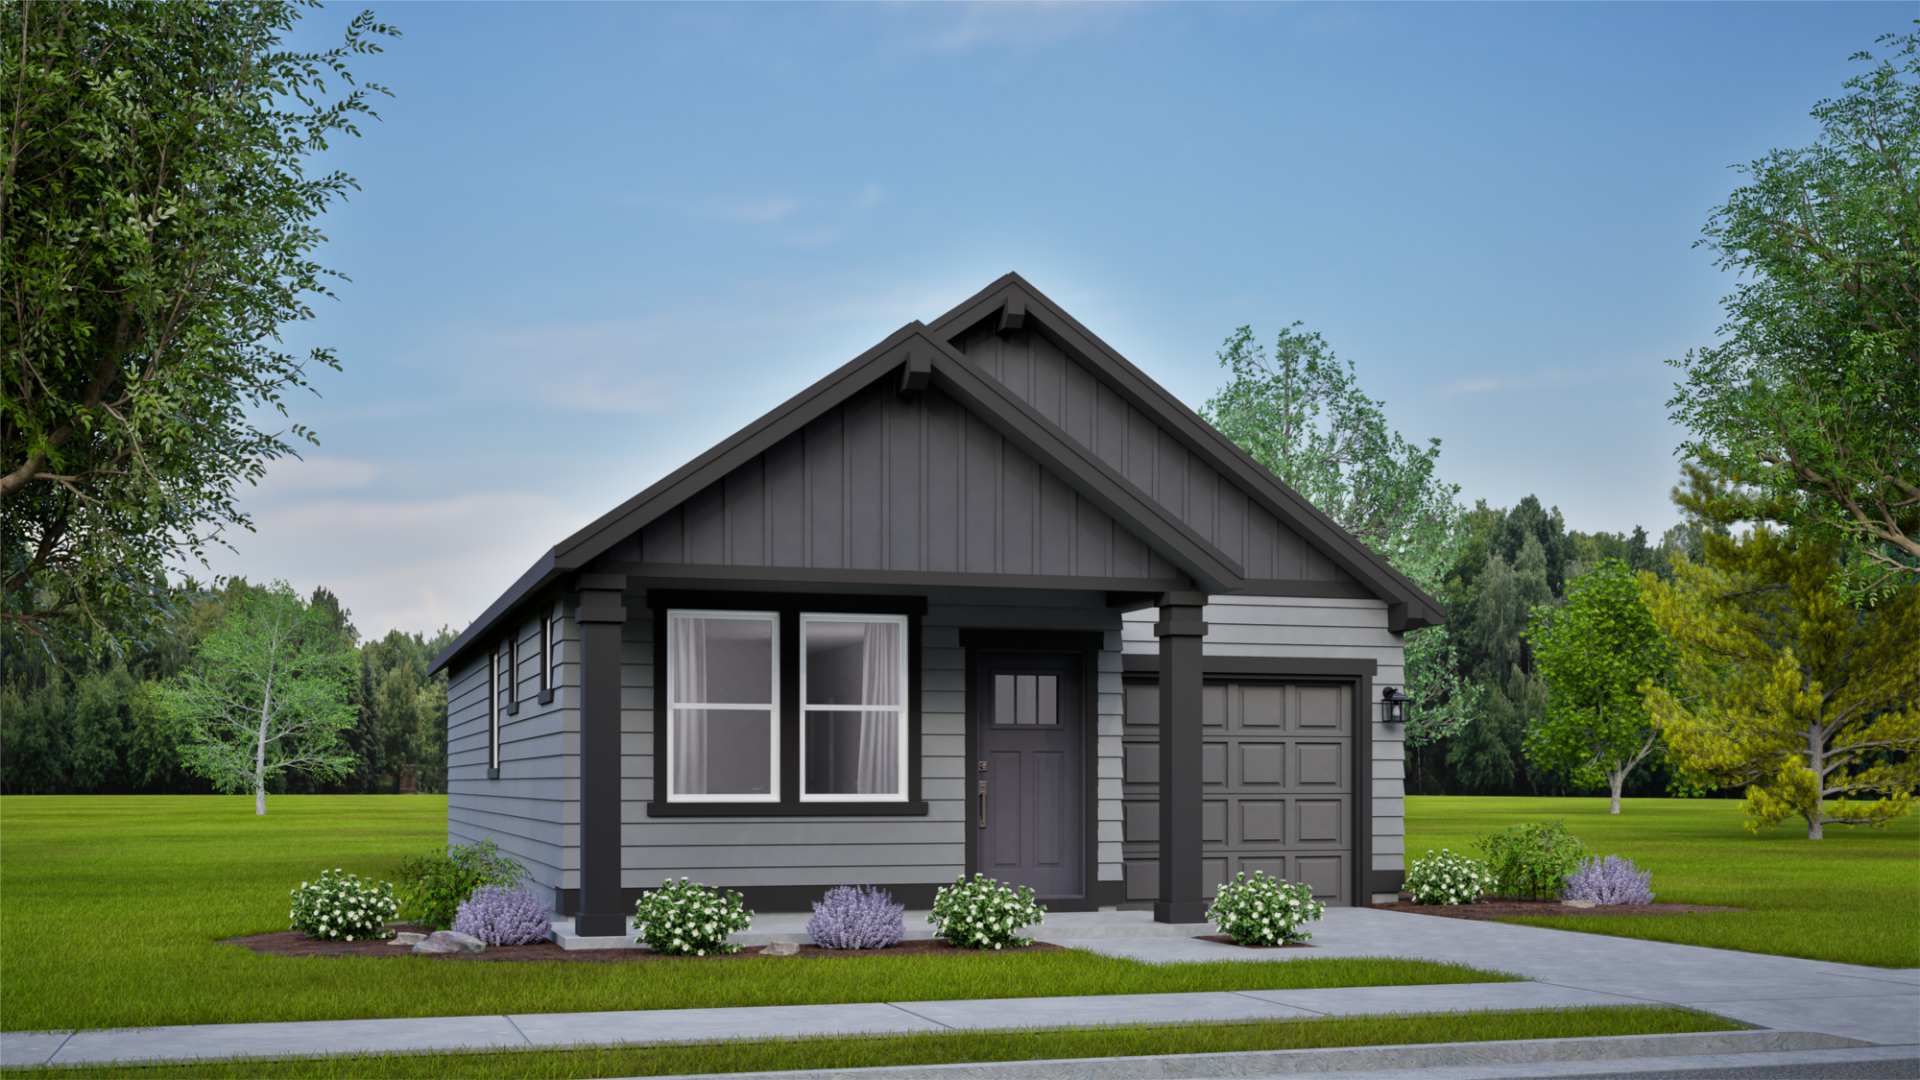
The Ashland

Levels
1
Beds
2
Baths
1
Den
Sq. Ft.
867
Garage
1 Car

Currently, there are no homesites available to build a personalized The Ashland home. Explore the for details on this home.

Please check out other similar home plans to find a home that is available to personalize.

  • White
    Available Homesite
  • Dark Blue
    Available Home
  • Orange
    Model
  • Light Blue
    Pending
  • Yellow
    Reserved
  • Red
    Sold
  • Corduroy Gray
    Other Builder
:root { --progress-color: #101F44; } gmp-advanced-marker { transform-origin: bottom center !important; } .marker { position: relative; display: block; border-radius: 50%; transform-origin: bottom center; transform: scale(0.1); animation: zoom-10 1s ease forwards; } .marker.marker--22, .marker.marker--21, .marker.marker--20, .marker.marker--19 { transform: scale(1.8); animation: zoomies 1s ease forwards; } .marker.marker--18 { transform: scale(1); animation: zoom-100 1s ease forwards; } .marker.marker--17 { transform: scale(0.5); animation: zoom-50 1s ease forwards; } .marker.marker--16 { transform: scale(0.2); animation: zoom-20 1s ease forwards; } .marker.marker--15, .marker.marker--14, .marker.marker--13, .marker.marker--12, .marker.marker--11, .marker.marker--10, .marker.marker--9, .marker.marker--8, .marker.marker--7, .marker.marker--6, .marker.marker--5, .marker.marker--4, .marker.marker--3, .marker.marker--2, .marker.marker--1 { animation: zoom-10 1s ease forwards; } .marker.marker--tiled { transform: scale(1); animation: none; } .marker.marker--tiled.marker--3 { transform: scale(0.5); } .marker.marker--tiled.marker--2 { transform: scale(0.2); } .marker.marker--tiled.marker--1 { transform: scale(0.1); } @keyframes zoom-10 { to { transform: scale(0.1); } } @keyframes zoom-20 { to { transform: scale(0.2); } } @keyframes zoom-50 { to { transform: scale(0.5); } } @keyframes zoom-100 { to { transform: scale(1); } } @keyframes zoomies { to { transform: scale(1.8); } }
Map Overlay

The Ashland home packs charm and functionality into a single-story design ideal for narrow homesites. Natural light fills the open-concept great room and dining area, creating a welcoming space. A well-designed island anchors the kitchen, offering space for cooking, casual dining, and socializing. Two bedrooms with generous closets are separated by a shared hall bathroom, with a stackable washer and dryer tucked in between for added convenience. This efficient layout makes the most of every square foot while providing comfort and practicality.

Hayden Homes reserves the right to modify floor plans, elevations, materials, design and prices at any time. Dimensions and square footage are approximate. Renderings, virtual tours and photos are examples and may be of similar homes offered. Not all selections may be offered in all areas, see Community Manager for specific details.